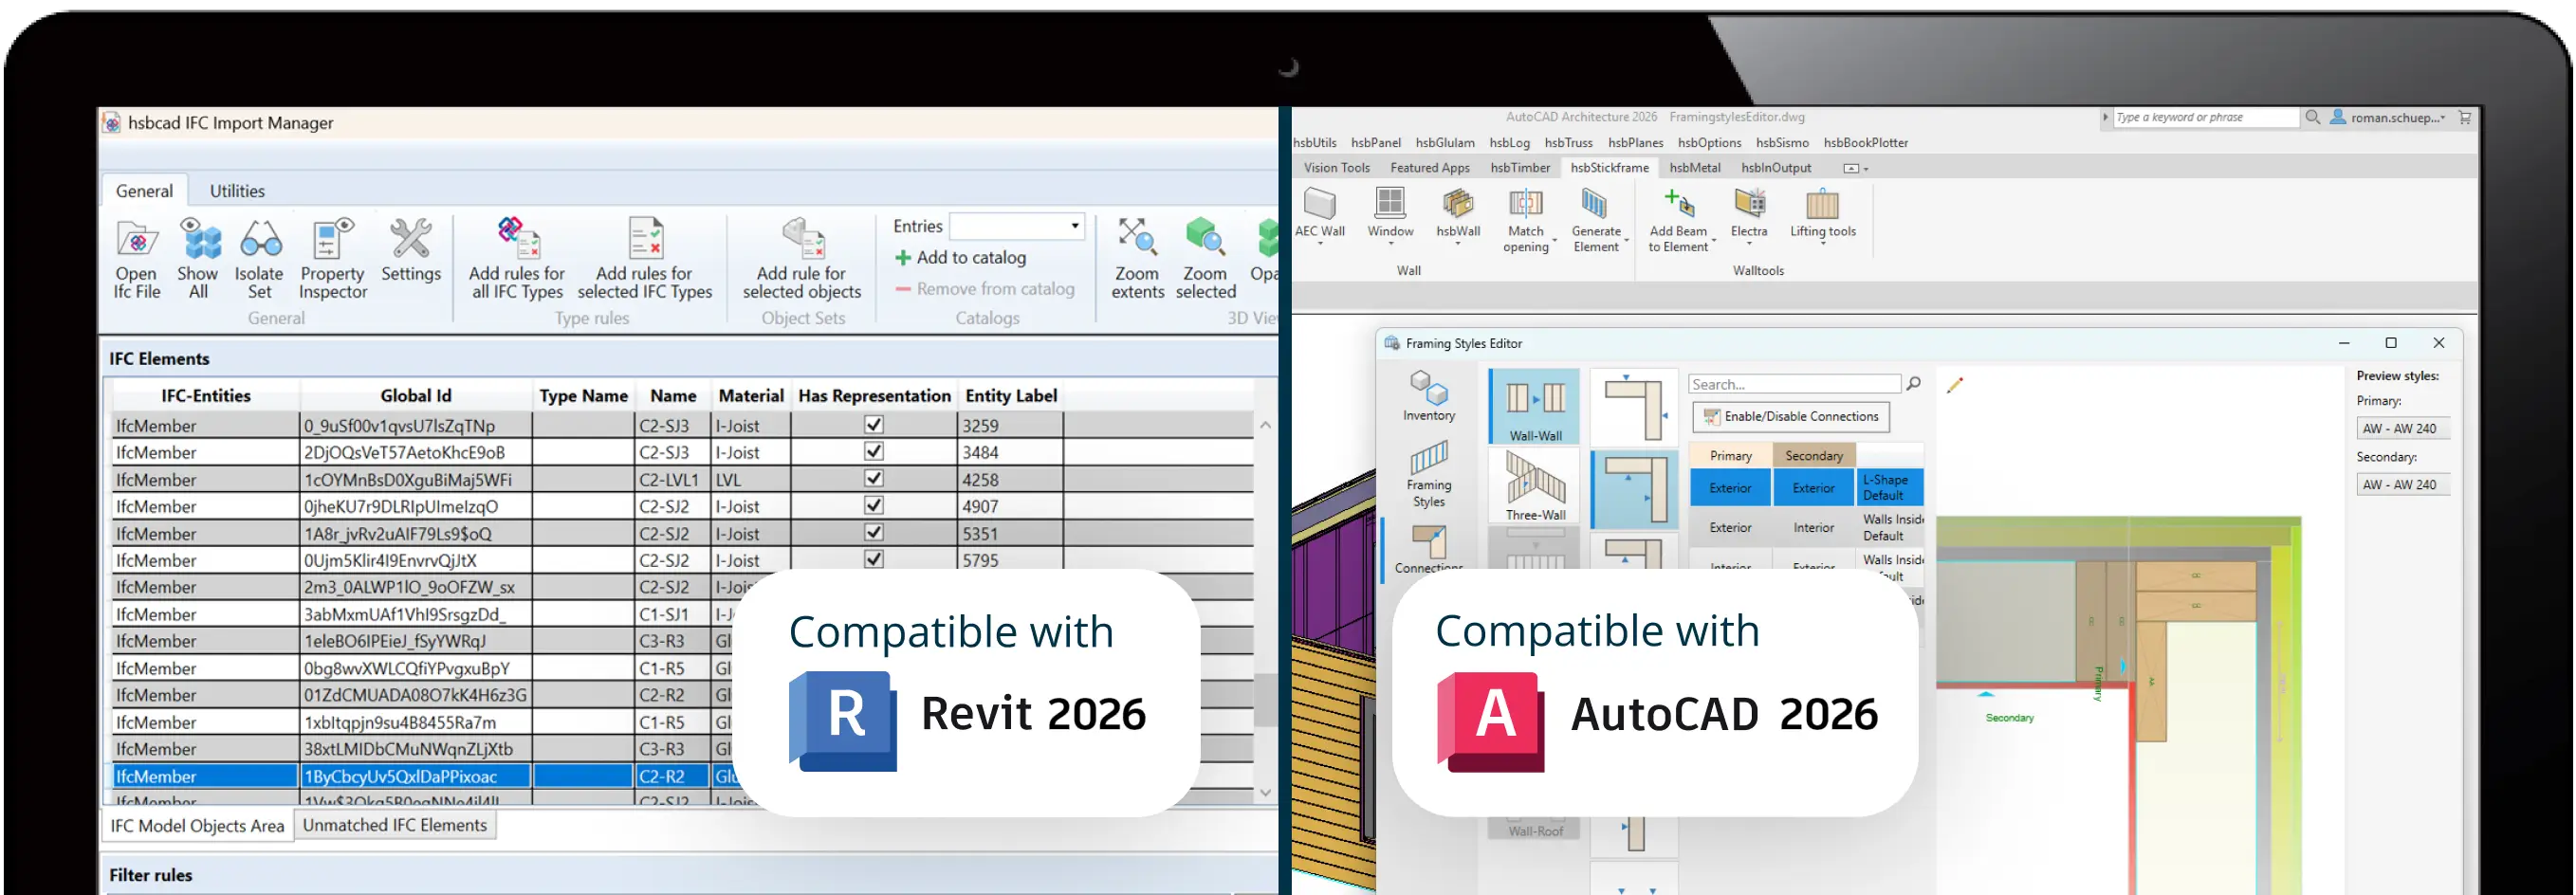


Discover hsbDesign 29 for Revit®
Our industry-leading framing and detailing solution built on Revit® is now fully compatible with Revit® 2026 and packed with enhancements for smoother cross-platform interoperability, faster framing, quicker shop drawings, cleaner CNC outputs, consistent production data, and streamlined repetitive design tasks.
Request a demo →What’s new in hsbDesign 29 for Revit®
Find all new features in the official release notes on hsbacademy →
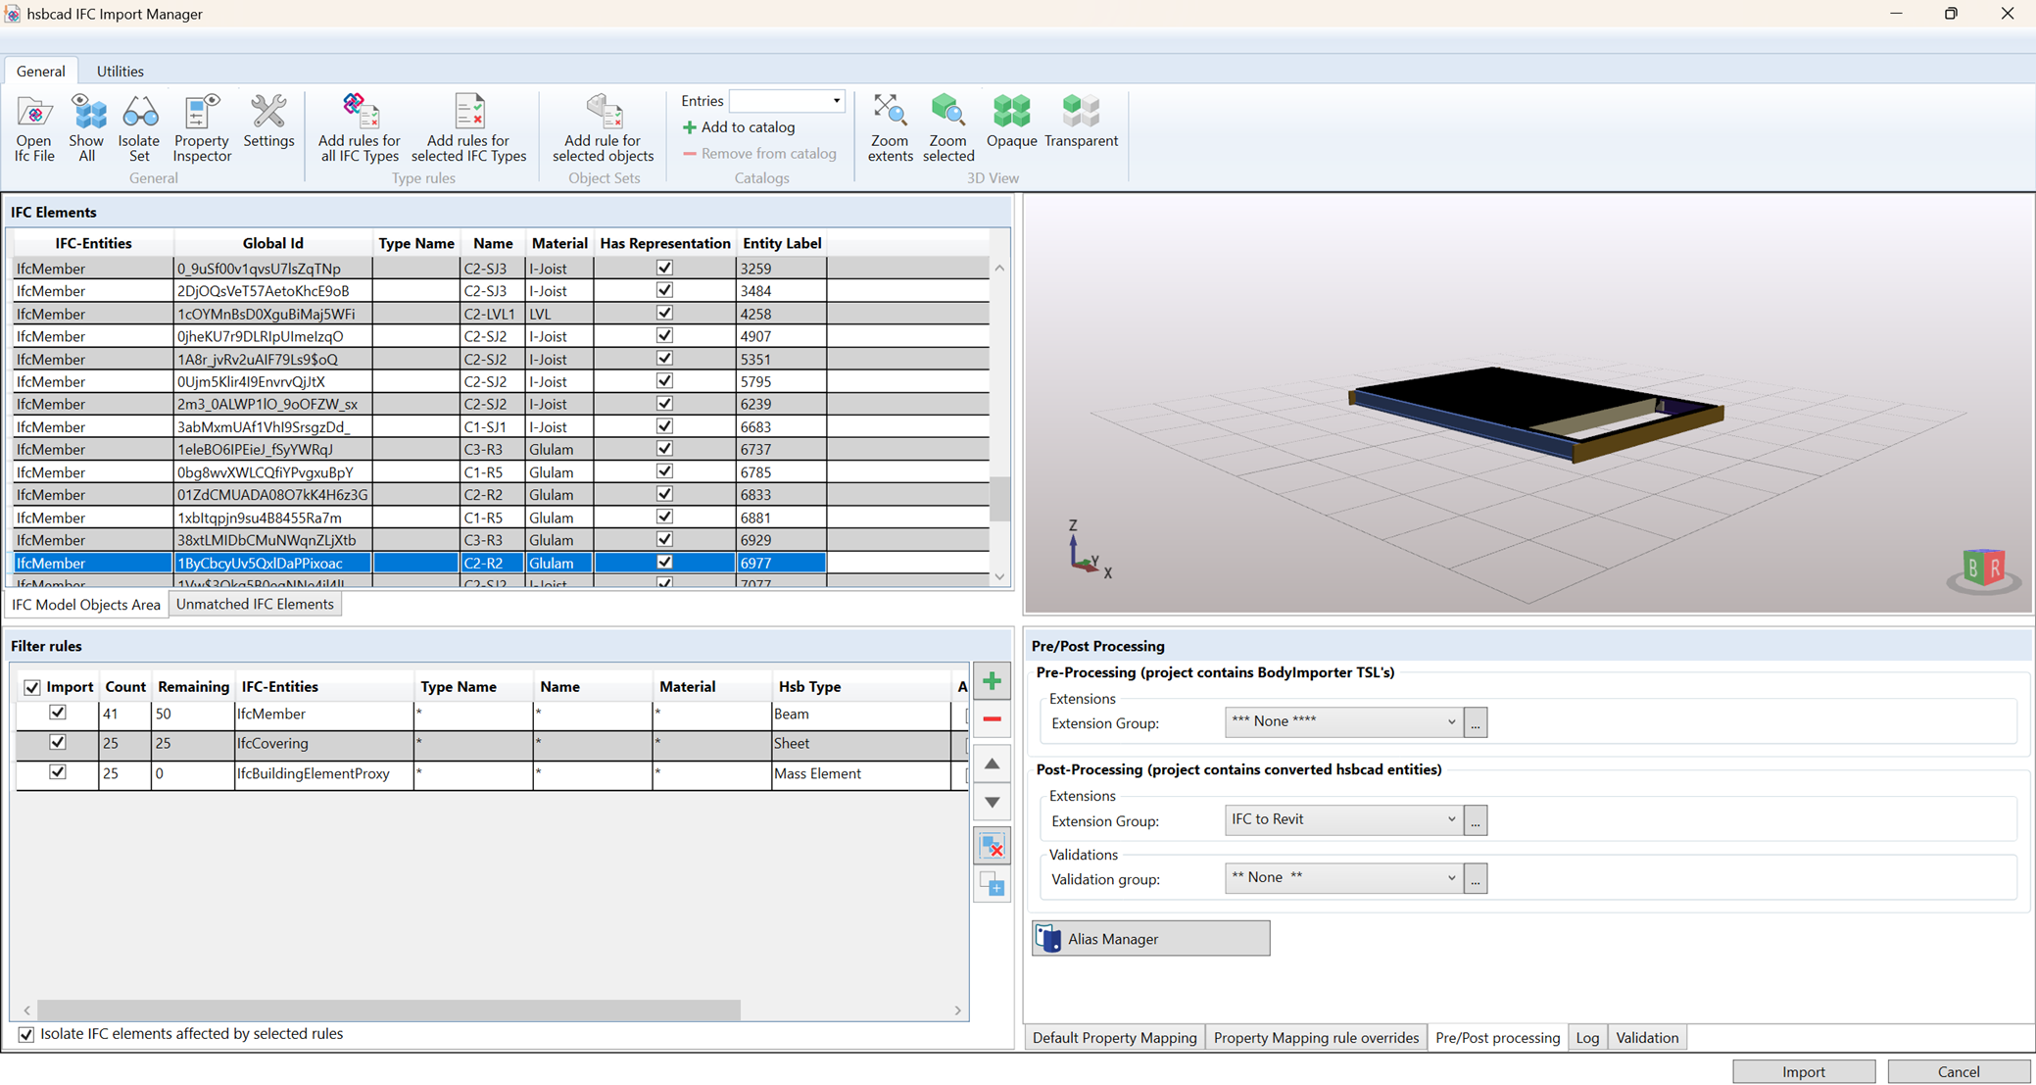
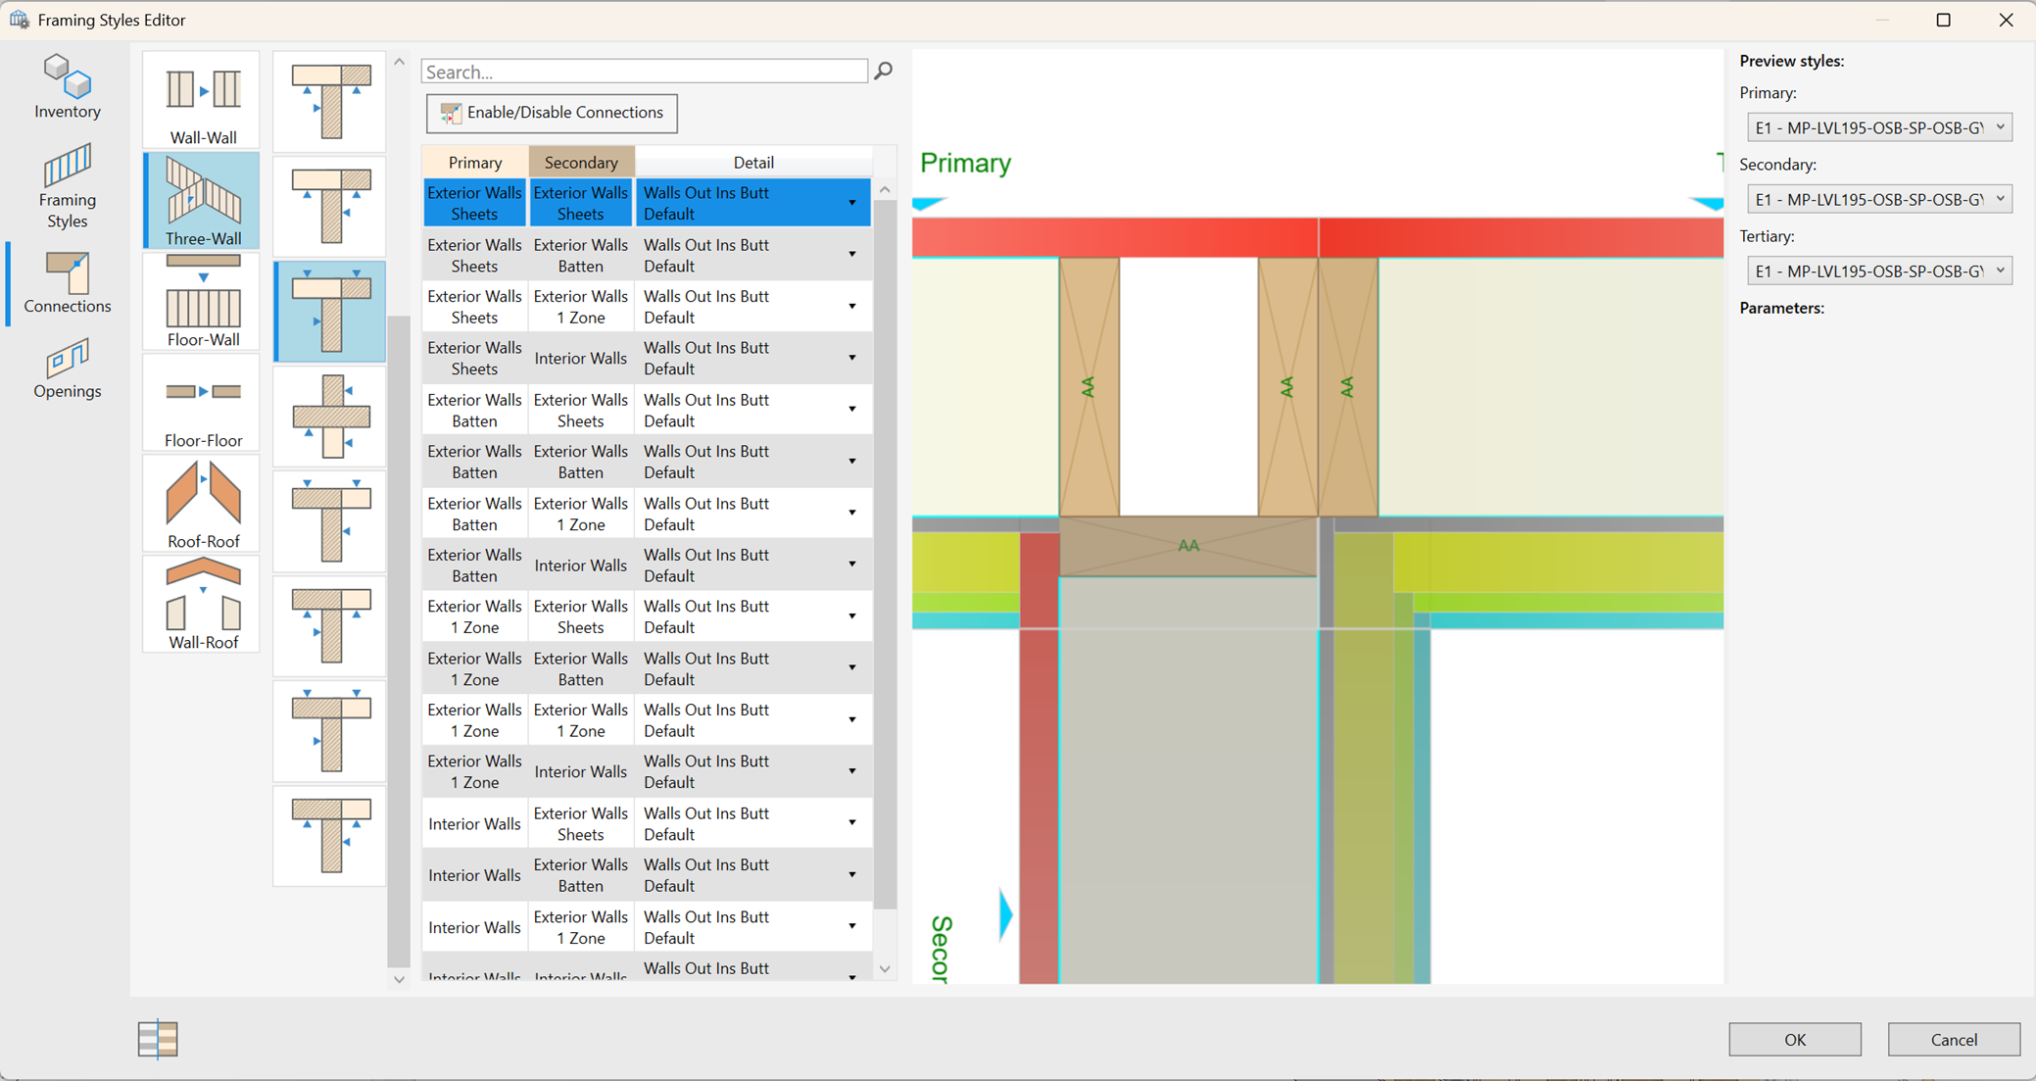
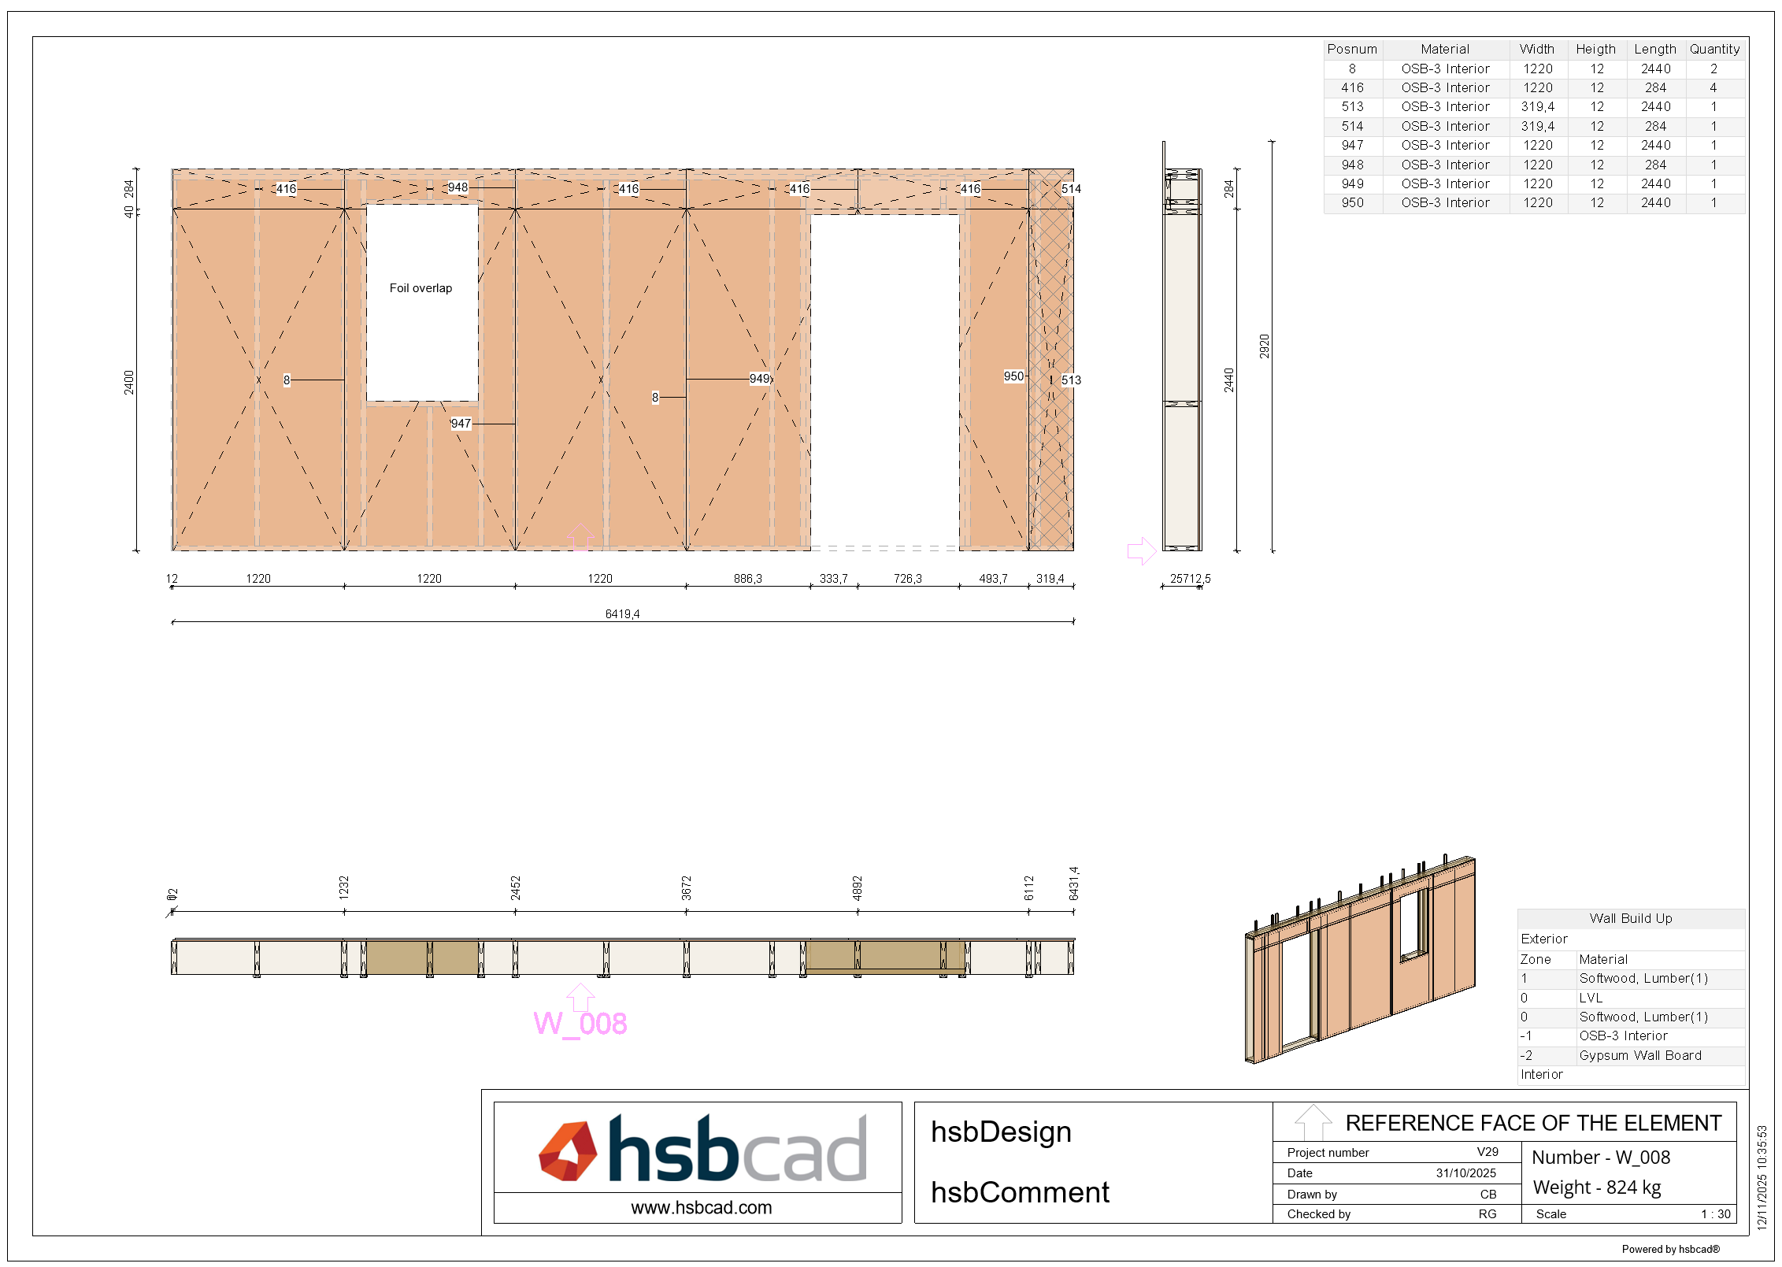
Discover hsbDesign 29 for AutoCAD®
All the framing and detailing power of hsbDesign, also available in AutoCAD®, including AutoCAD® 2026. Experience a new wall framing engine, enhanced tools to cut repetitive tasks, and improvements that make your designs more precise than ever, all within the AutoCAD® environment you already know.
Request a demo →What’s new in hsbDesign 29 for AutoCAD®
Find all new features in the official release notes on hsbacademy →
.png)
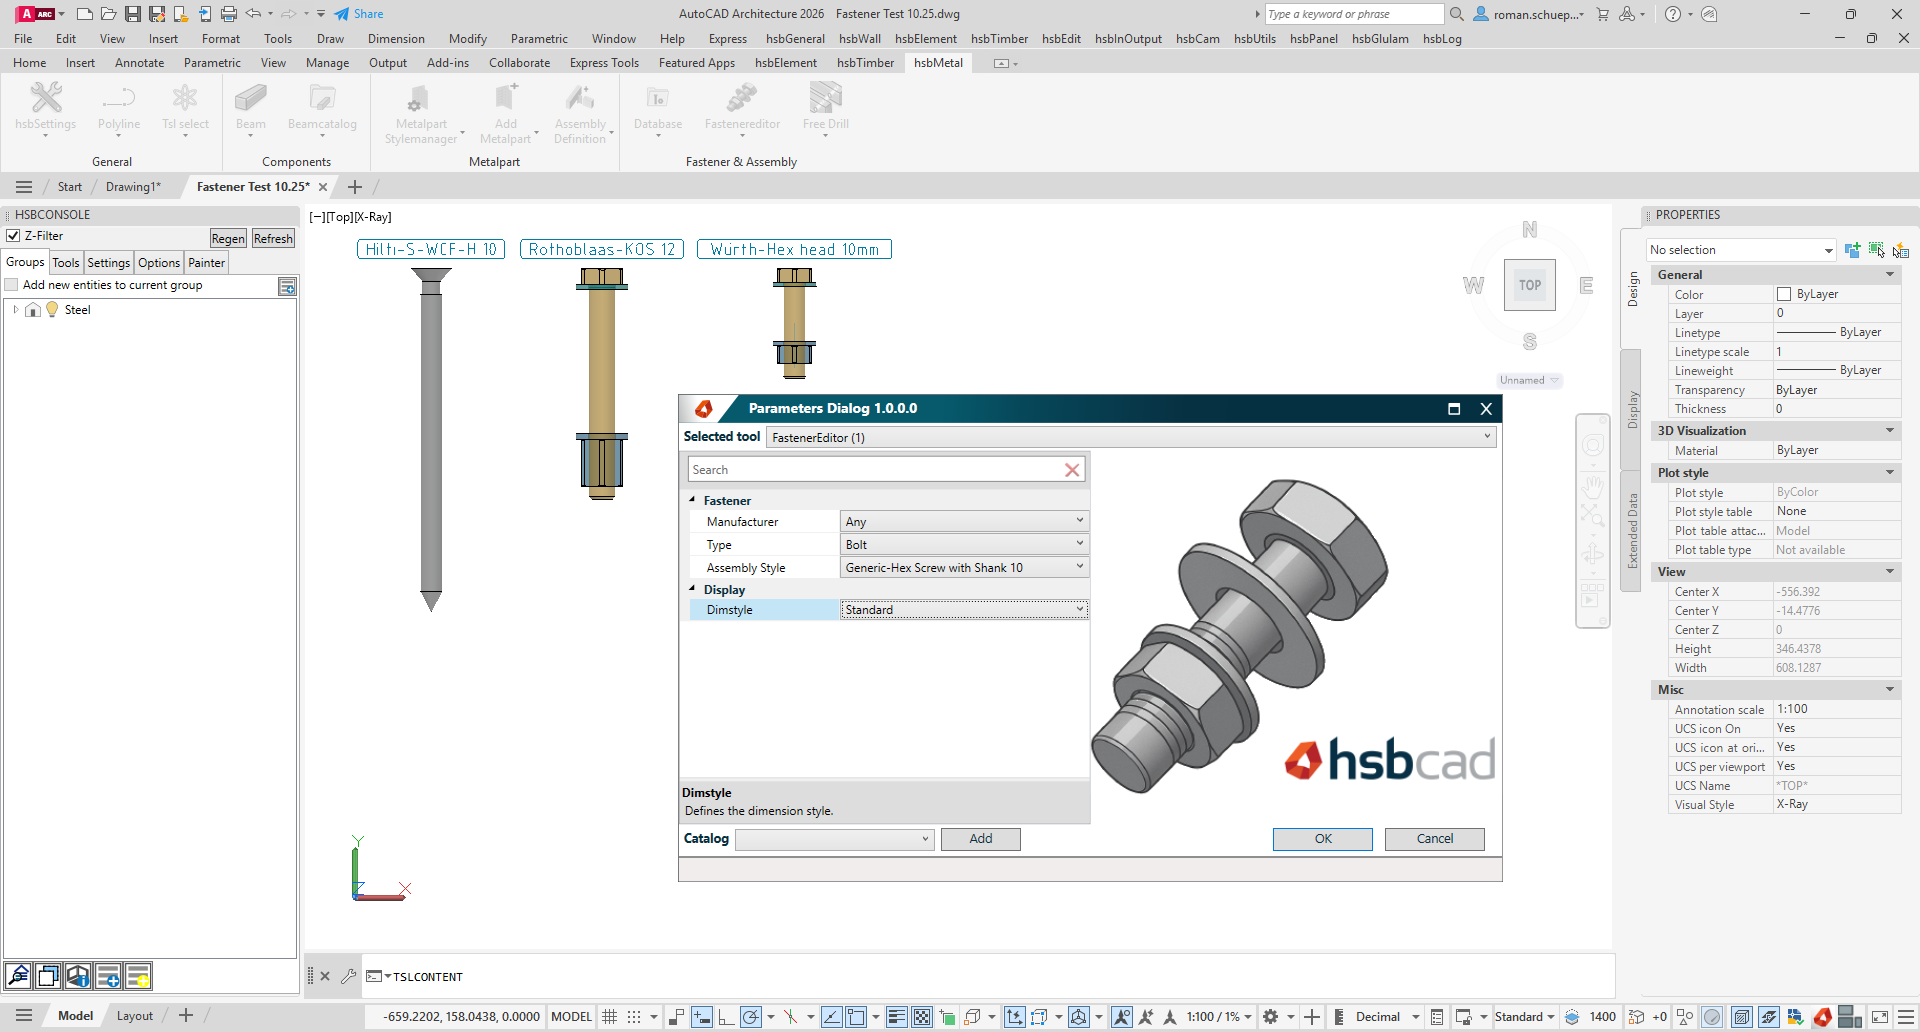
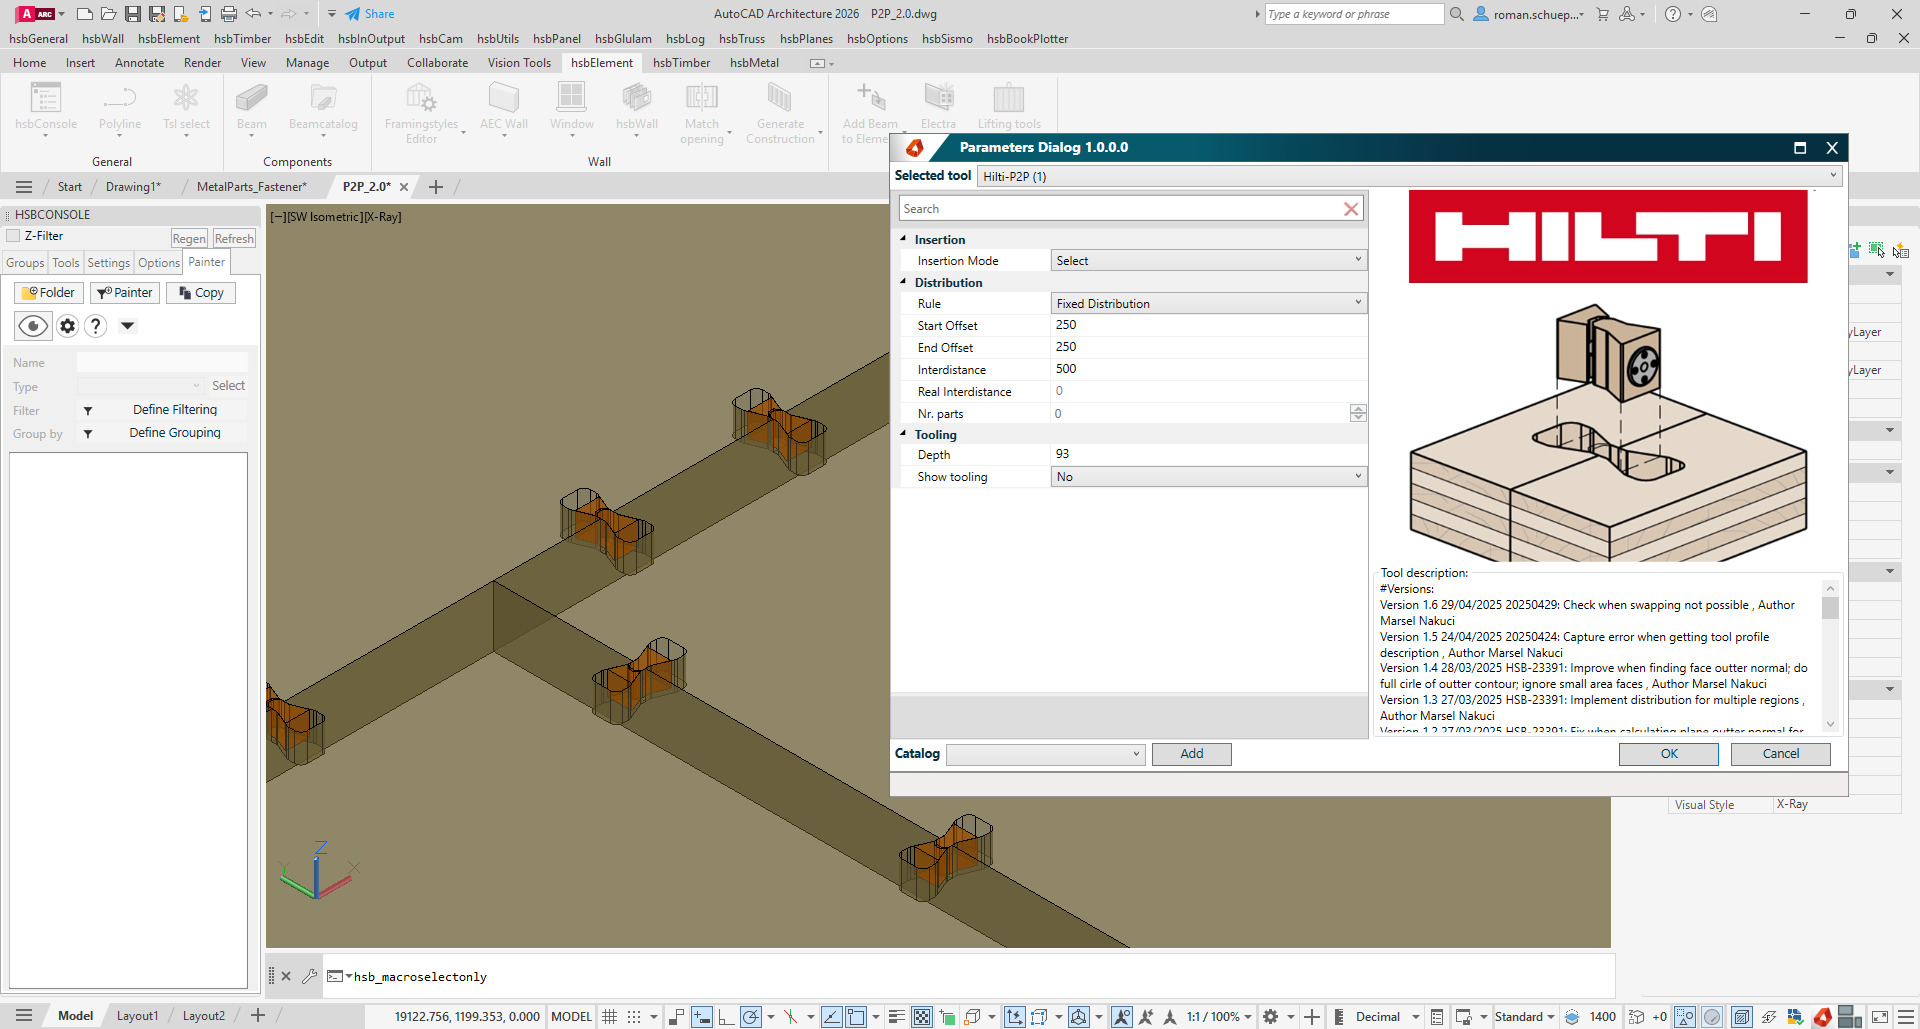


hsbDesign 29 for Revit® and AutoCAD® is officially here!
Detail and frame seamlessly while eliminating repetitive design tasks, all within Autodesk Revit® and AutoCAD®. See your model’s full potential come to life. Contact us for a quick demo and to get a free trial and explore it yourself.
Or upgrade now